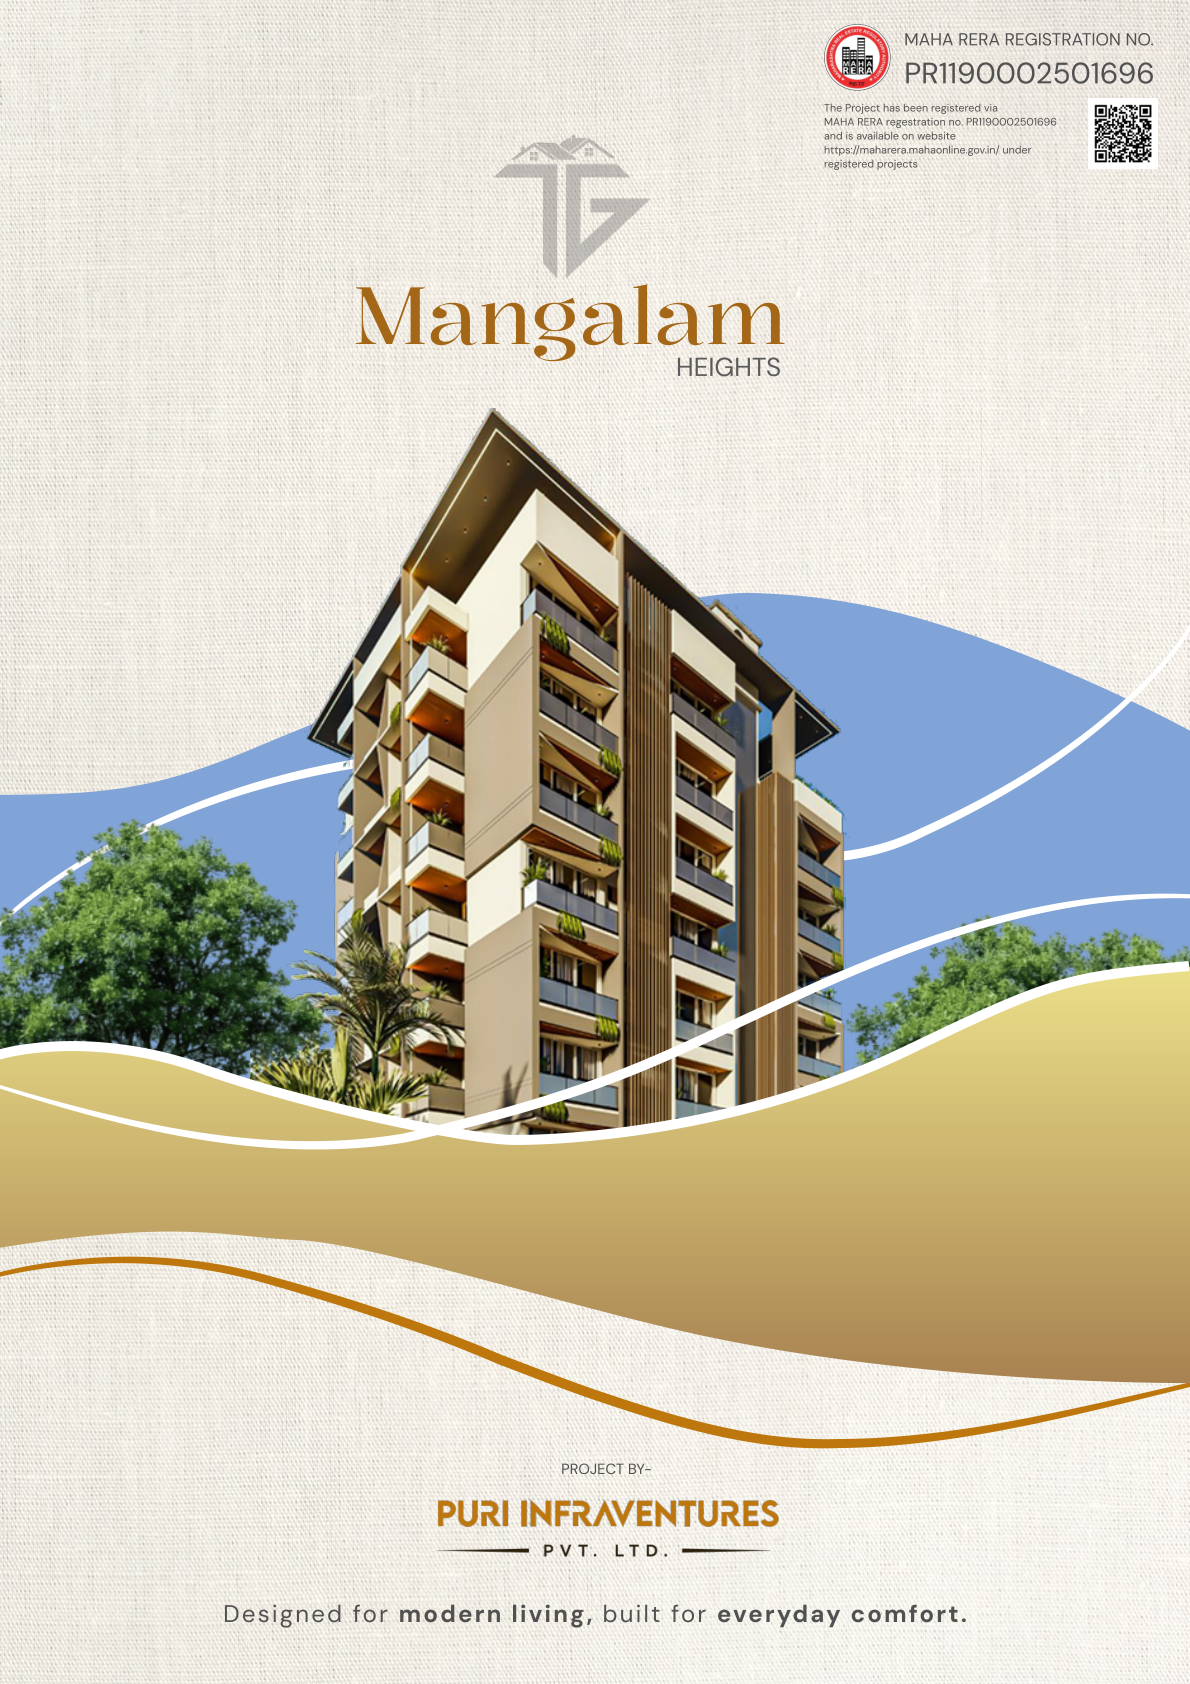
Upcoming Project
MahaRERA Registered
MANGALAM HEIGHTS
Designed For Modern Living · Built For Everyday Comfort
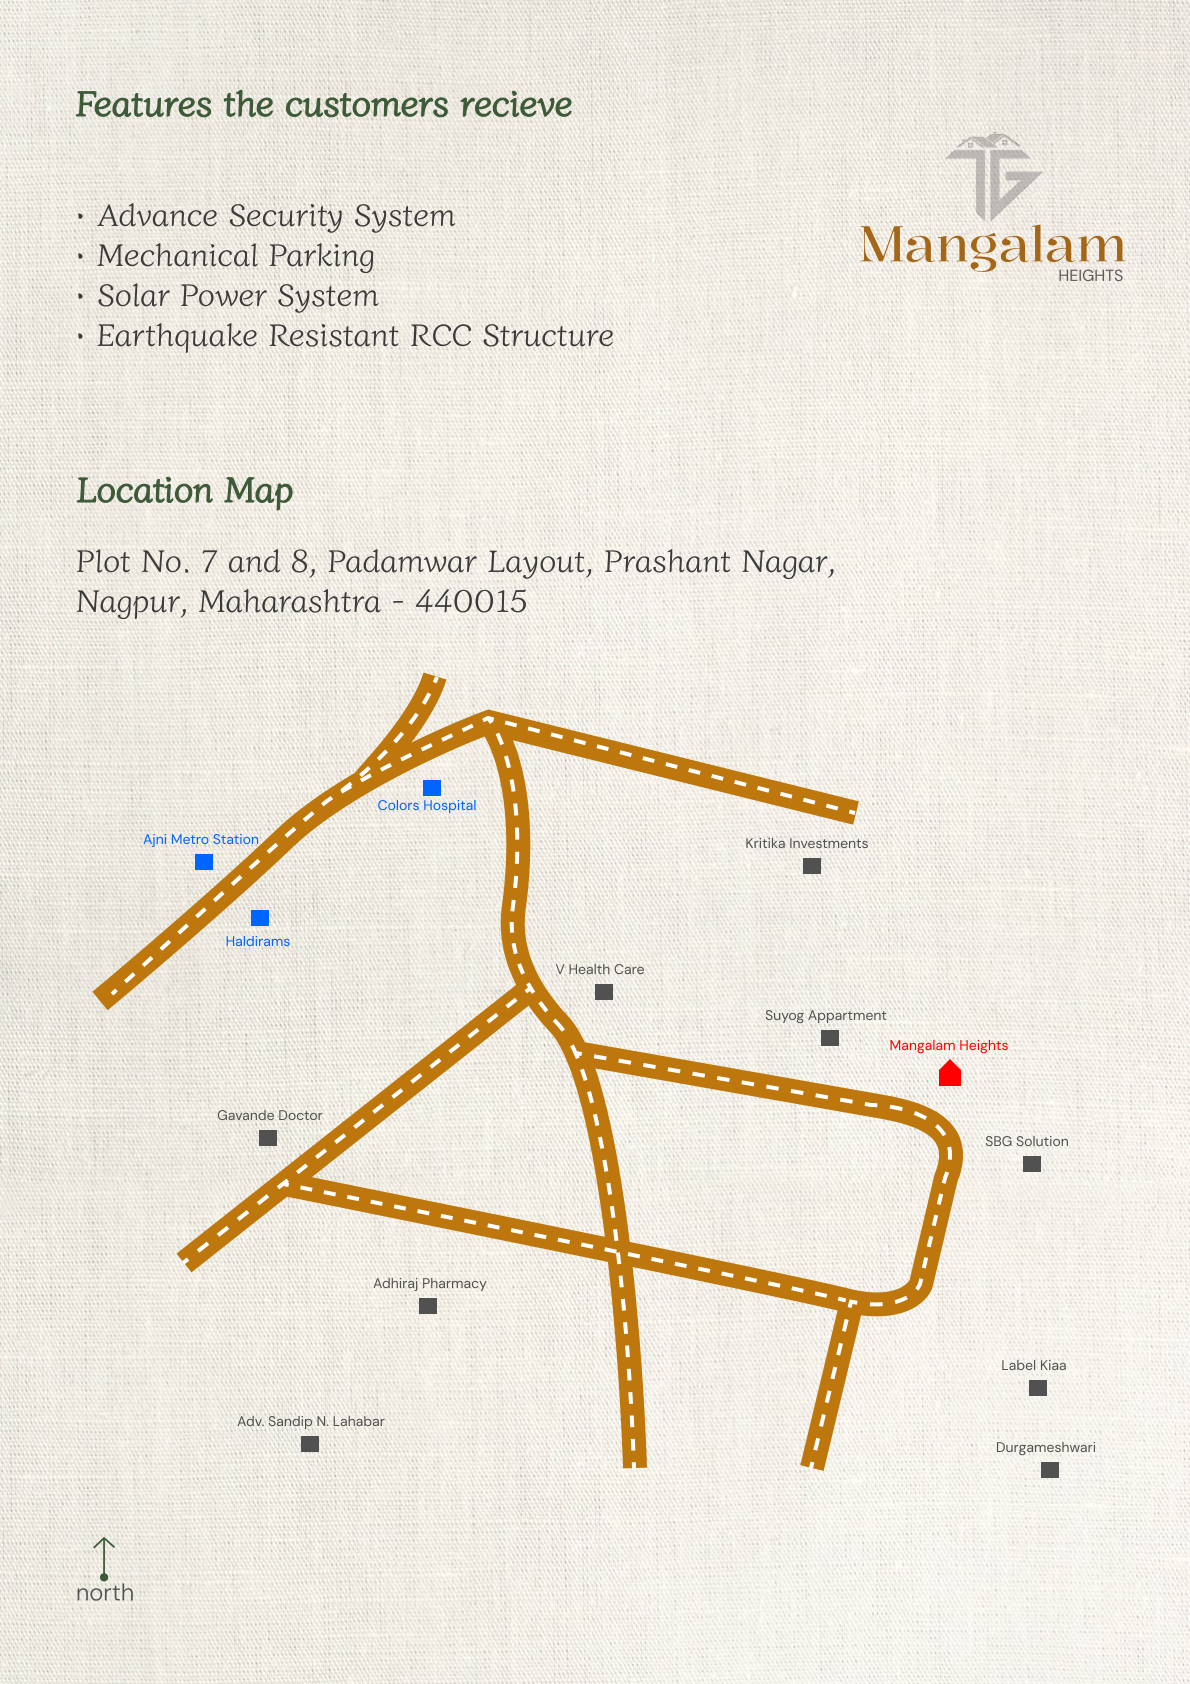
Plot No. 7 and 8, Padamwar Layout, Prashant Nagar, Nagpur, Maharashtra – 440015
Designed For Modern Living · Built For Everyday Comfort
Plot No. 7 and 8, Padamwar Layout, Prashant Nagar, Nagpur, Maharashtra – 440015
This number is displayed exactly as registered on the MahaRERA portal and the official project brochure. Verify it independently before making any investment decision.
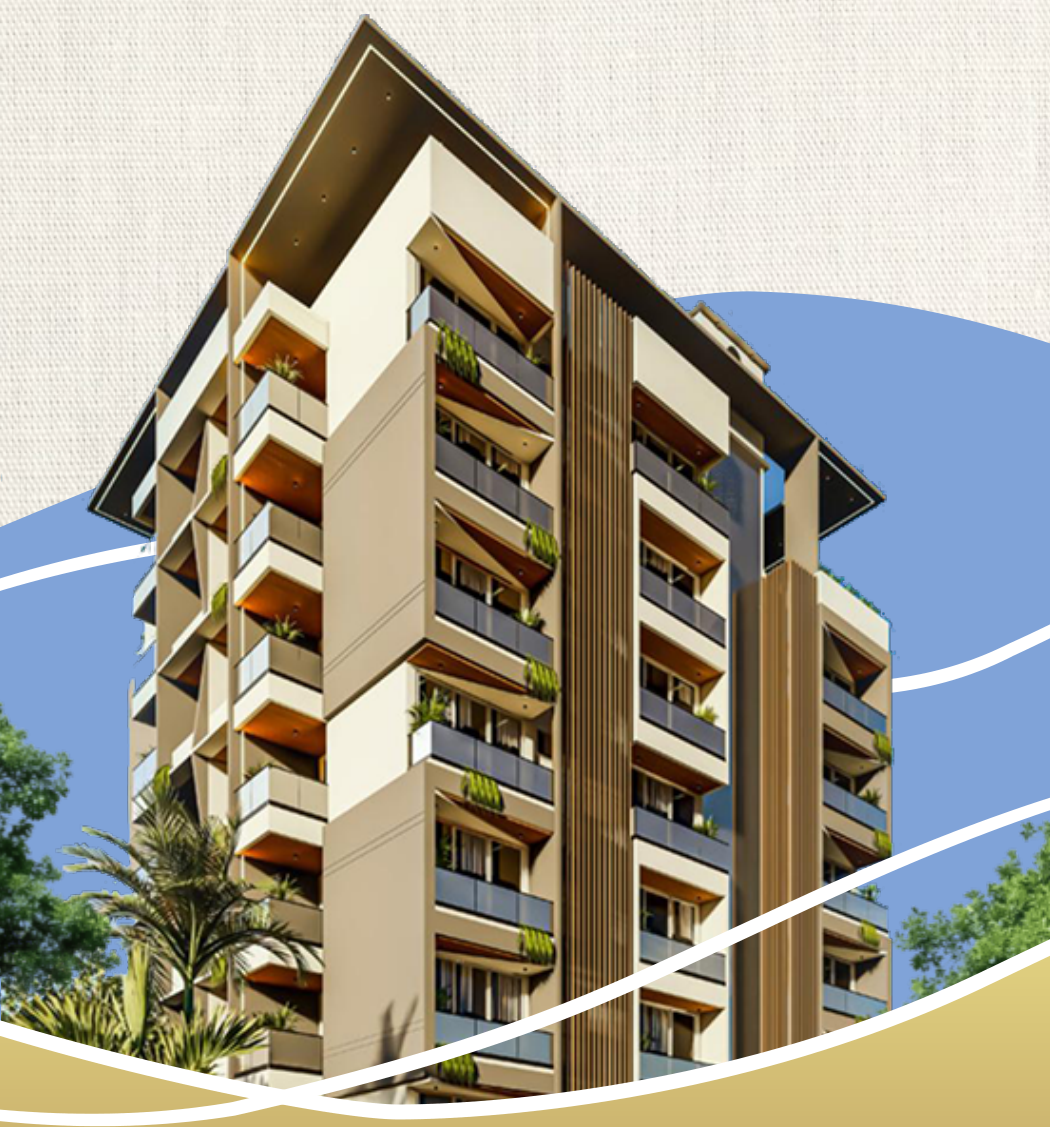
Verify on MahaRERA ↗Mangalam Heights, developed by TG Puri Infraventures Pvt. Ltd., is a residential project planned for comfortable, convenient, modern living. The project combines quality construction with practical apartment layouts suited to everyday family life, with an emphasis on durability, functionality and a peaceful living environment.
Source: official project brochure supplied by the developer. Estate Profit LLP presents this information as provided and has not altered any project claims.
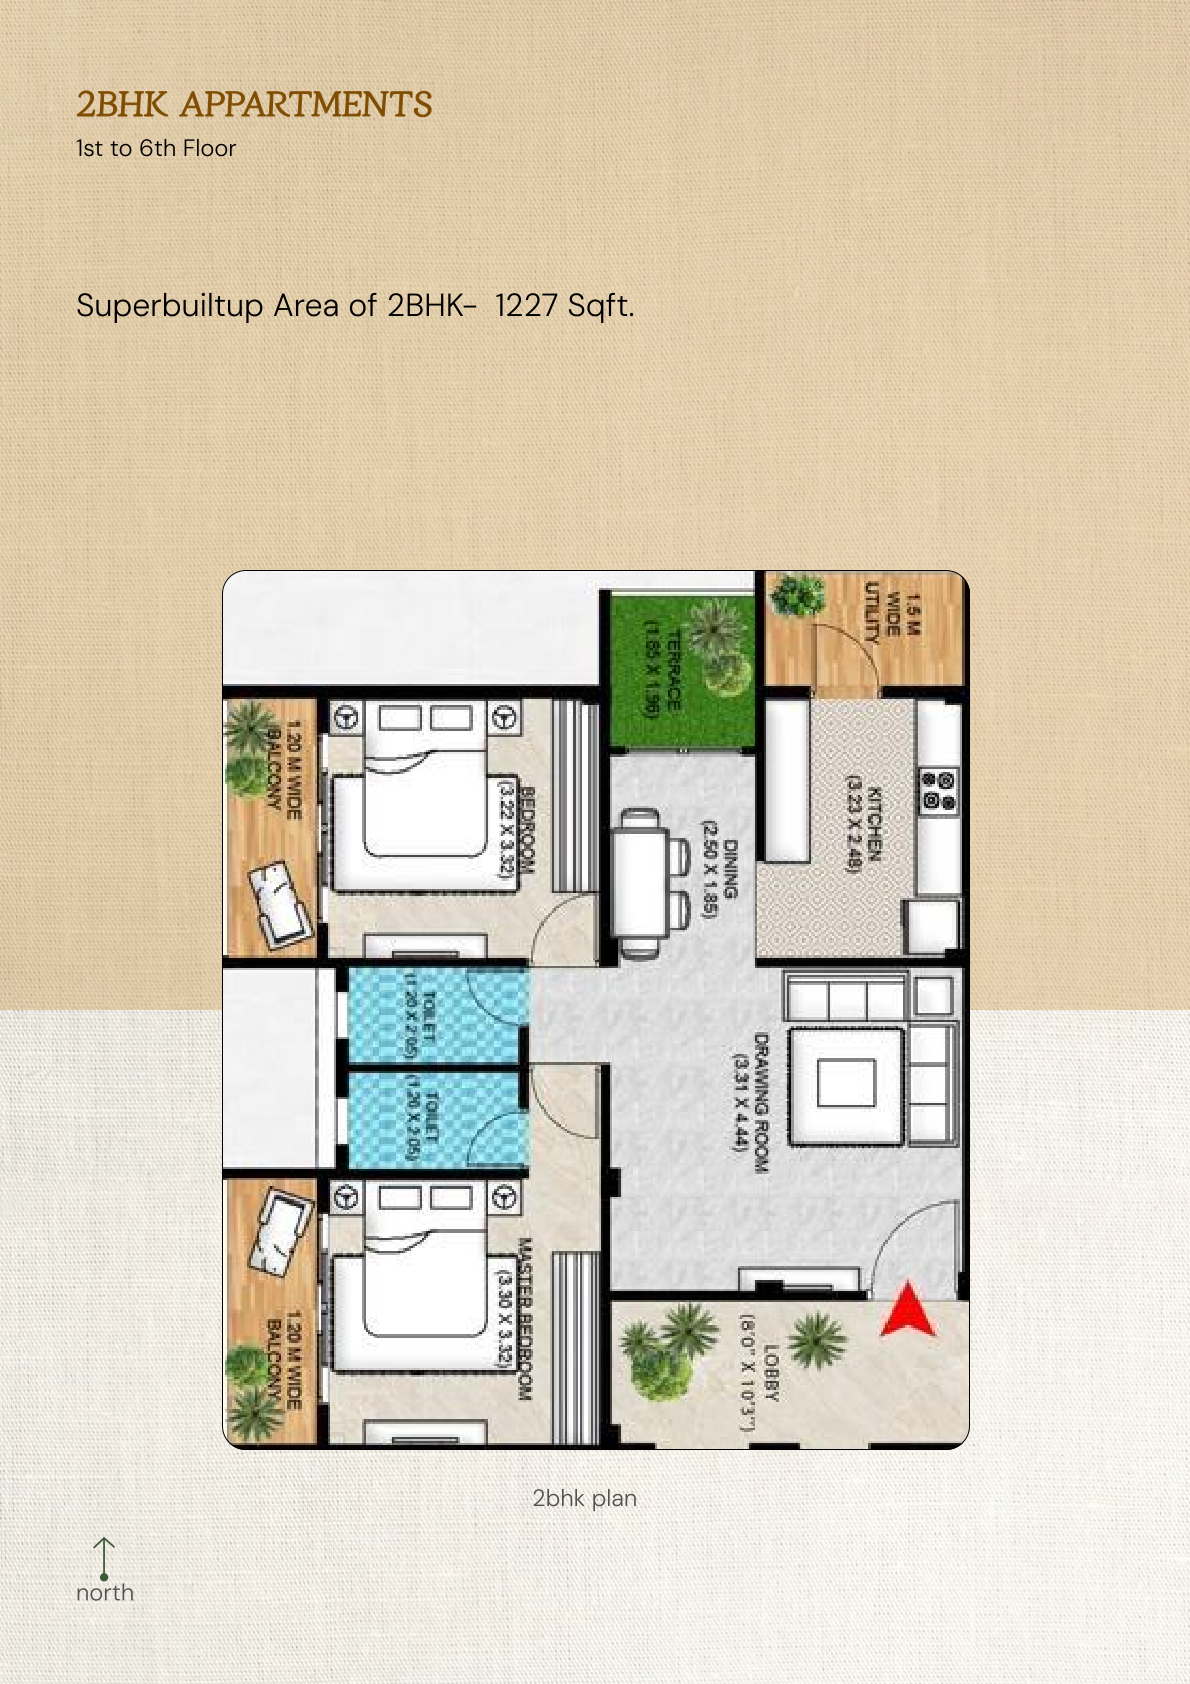
Available on the 1st to 6th floor.
| Master Bedroom | 3.30 × 3.32 m |
| Bedroom | 3.22 × 3.32 m |
| Living / Drawing Room | 3.31 × 4.44 m |
| Dining | 2.50 × 1.85 m |
| Kitchen | 3.23 × 2.48 m |
| Toilets | 1.20 × 2.05 m (×2) |
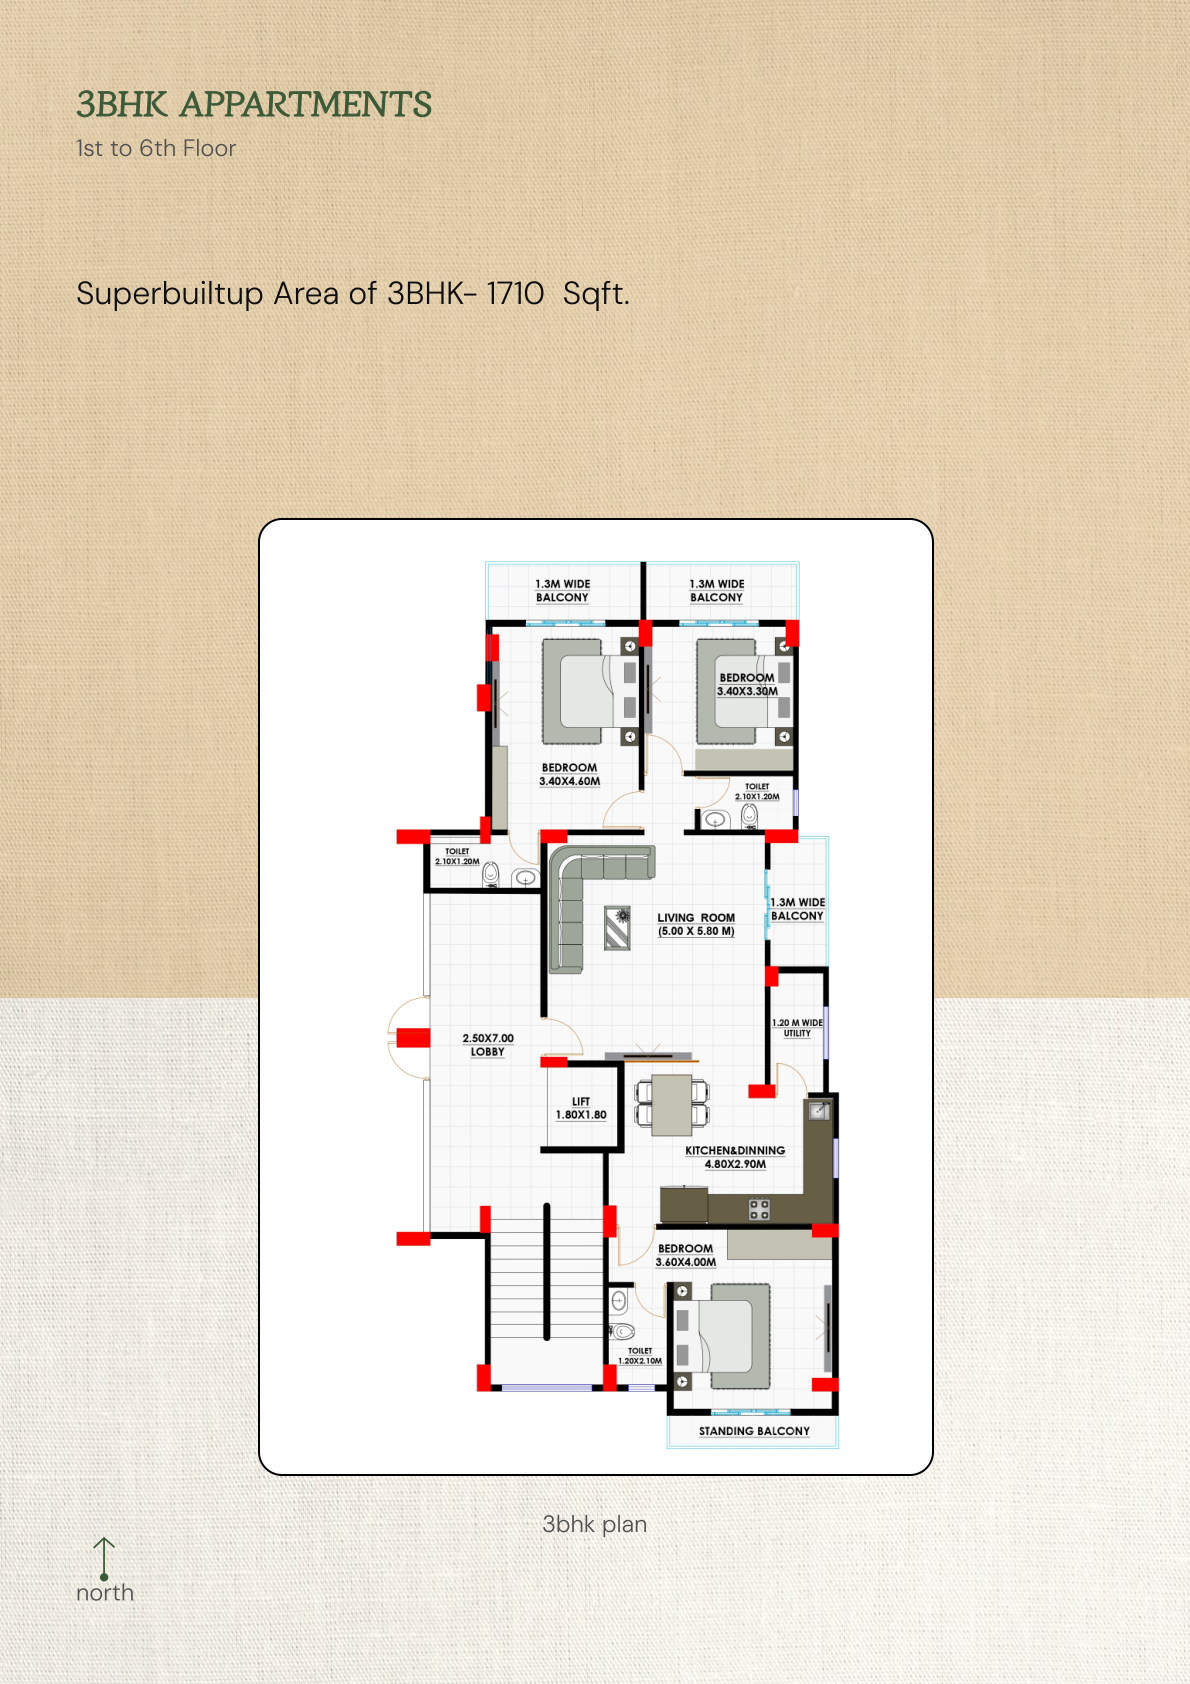
| Master Bedroom 1 | 3.44 × 3.26 m |
| Master Bedroom 2 | 3.79 × 3.32 m |
| Bedroom | 3.43 × 3.39 m |
| Living + Dining | 3.75 × 5.20 m |
| Kitchen | 3.23 × 2.48 m |
| Toilets | 1.20 × 2.10 m (×2) |
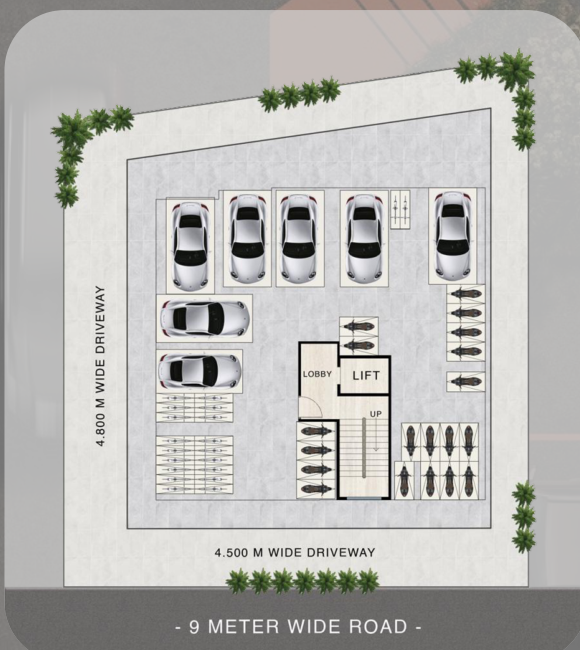
Official architect floor plans. Click a plan to zoom, or download the full PDF.
| Building Permit No. | 1501345 |
| Permit No. | NMO/B/2025/APL/04031 |
| Proposal Code | NMO-25-28962 |
| Date of Issue | 23/09/2025 |
| Building | TG Puri Infraventures Pvt. Ltd. (Residential) |
| Approved Floors | Ground Floor, First to Sixth Floor, Seventh Floor |
| Site | Plot No. 7 & 8, Padmawar Layout, KH No.79/3, NMC House No.577-A/7, CTS No.2034, Sheet No.42, Ward No.20, Mouza Ajni, Tah & Dist. Nagpur |
| Issuing Authority | Assistant Director, Town Planning, Nagpur Municipal Corporation |
Original documents as supplied for this project. Files open in a viewer or can be downloaded directly — none have been edited or altered.
Register your interest and our team will get in touch within 24 hours.
Register Interest